Skilled Nursing Facility Receives
Full Scale Renovation
Large-scale, phased renovation completed over a 4-month per phase schedule, involving full mechanical & sprinkler systems replacement within an actively occupied healthcare environment while maintaining continuous operations and patient care.
Location: Wadesboro, NC
Sector: Healthcare
Services: Design Build / Renovation / Construction / Project Management / Coordination / Design Support
Environment: Occupied, Active Skilled Nursing Facility
Scope
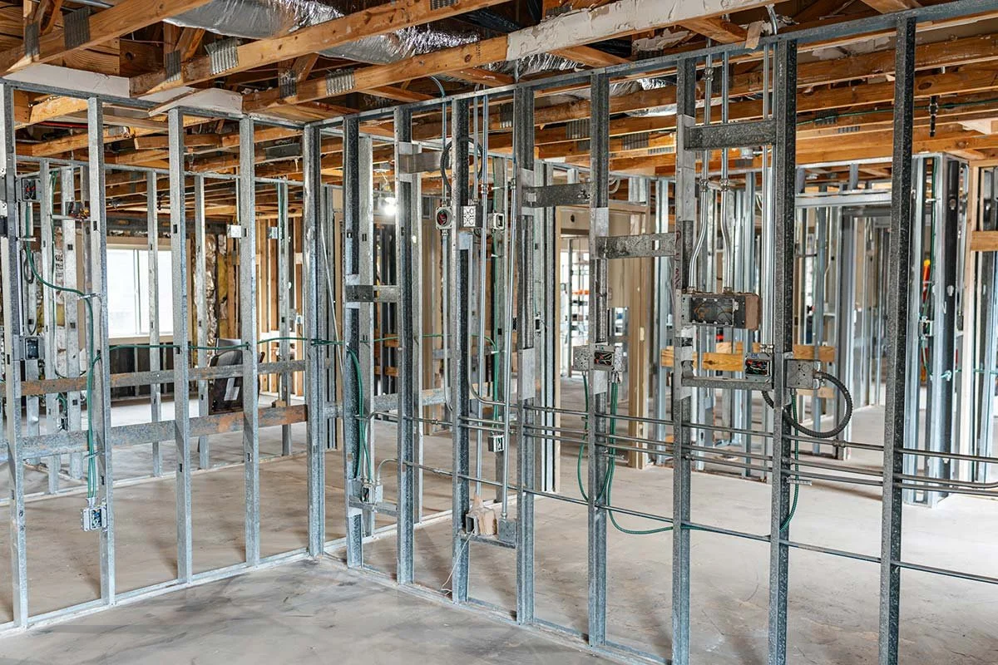
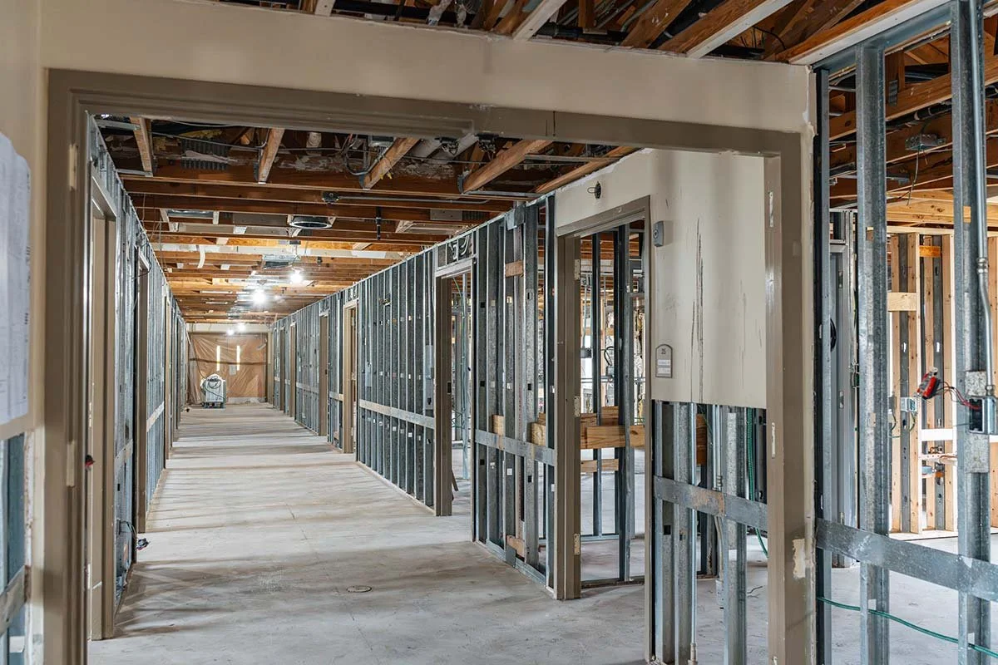
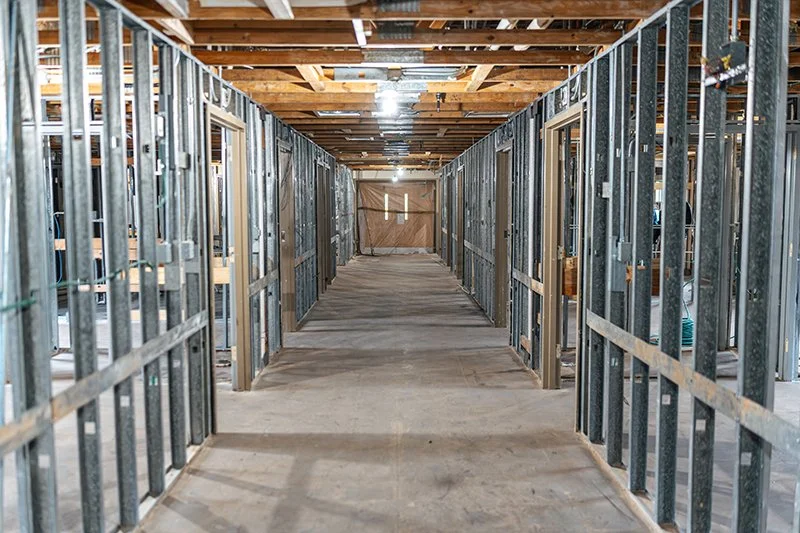
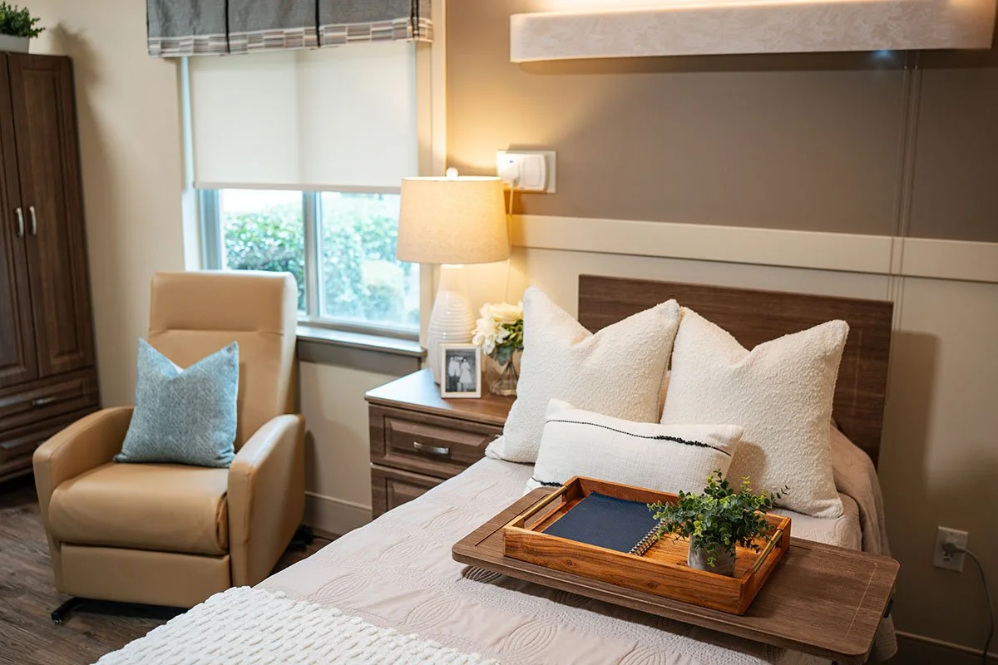
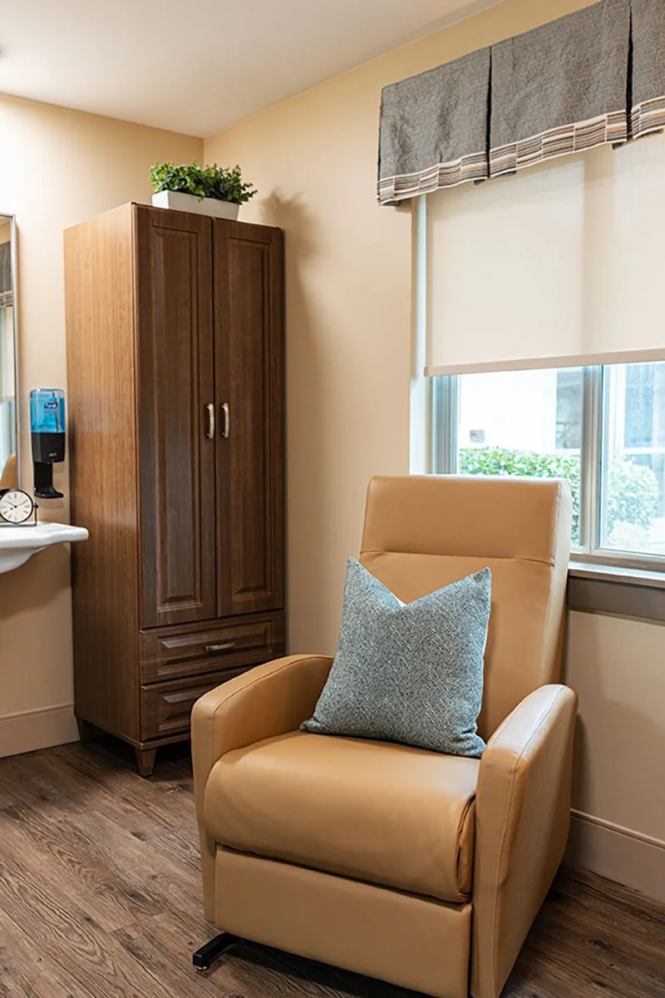
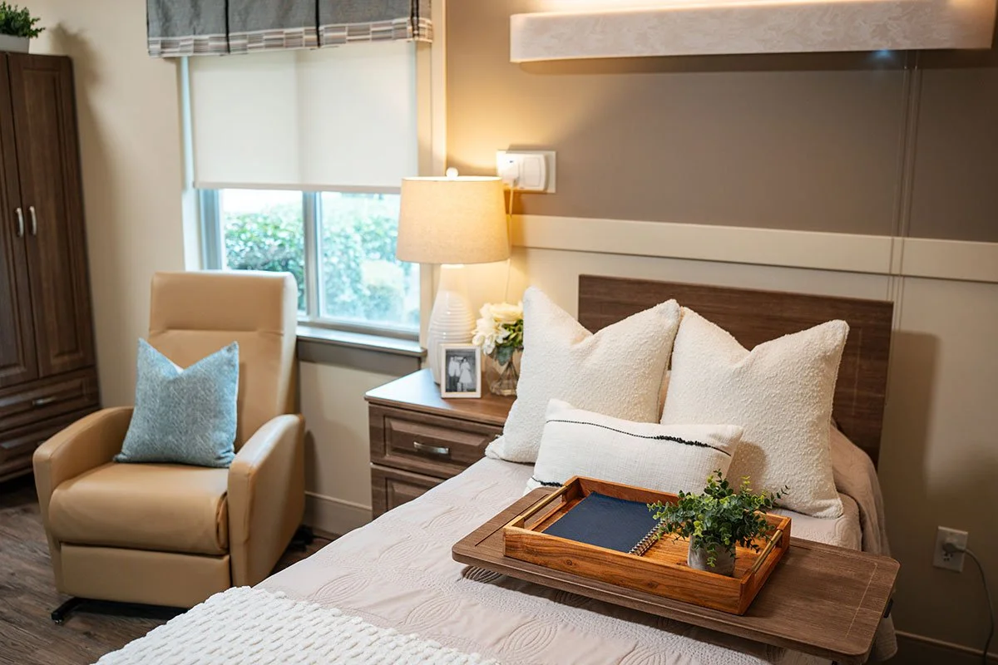
Full-scale renovation of an approximately 35,000 SF skilled nursing facility, executed in phased wing sections of approximately 25 beds at a time, including complete interior demolition and replacement of mechanical, electrical, plumbing, and fire sprinkler systems as well as all interior finishes and furnishings.
Challenges & Constraints
Full gut renovation performed within an actively occupied skilled nursing facility
Coordination of complete sprinkler and HVAC system replacement without impacting adjacent patient care areas
Heavy construction activity occurring just feet away from occupied resident rooms
Strict life safety, and regulatory compliance requirements
Phased construction requiring coordination with reduced census and in-place resident relocations
Limited work access and need for precise scheduling to align with facility operations
Approach & Jobsite Controls
Executed controlled, wing-by-wing phasing (~25 beds per phase) to isolate construction zones
Coordinated with facility leadership who strategically reduced census and relocated residents in place
Implemented full containment systems, including sealed barriers and negative air pressure.
Carefully planned and executed sprinkler and HVAC tie-ins to maintain service to active care areas
Maintained continuous life safety compliance, including protected egress and fire protection coverage
Managed high-intensity construction in close proximity to occupied spaces with strict cleanliness and safety protocols
Provided consistent communication and coordination with facility staff and ownership throughout all phases
Results & Outcomes
Delivered major infrastructure improvements, replacing failing building systems with reliable, modernized MEP and fire protection systems
Successfully maintained ongoing facility operations and patient care throughout construction
Executed phased construction efficiently, maintaining schedule across the project through refined sequencing and coordination
Achieved final inspections with both local and state inspections
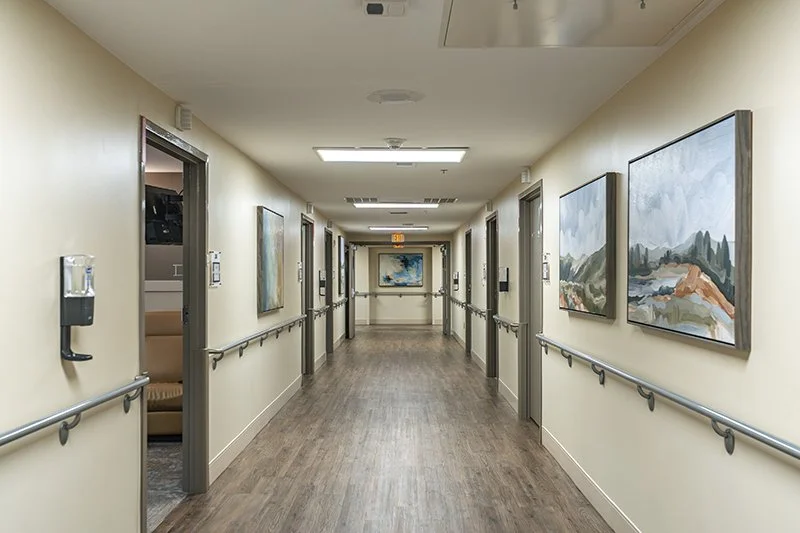
Significantly improved overall facility environment, with positive feedback from both staff and residents Enhanced long-term functionality, safety, and comfort of the building
Premier’s Impact
This project reflects Premier Design & Construction's belief that investing in critical infrastructure strengthens the safety, reliability, and long-term performance of the facilities our clients depend on. By combining healthcare operational knowledge with disciplined planning, technical expertise, and quality construction, our team delivered complex system improvements while minimizing disruption to residents, staff, and daily operations.