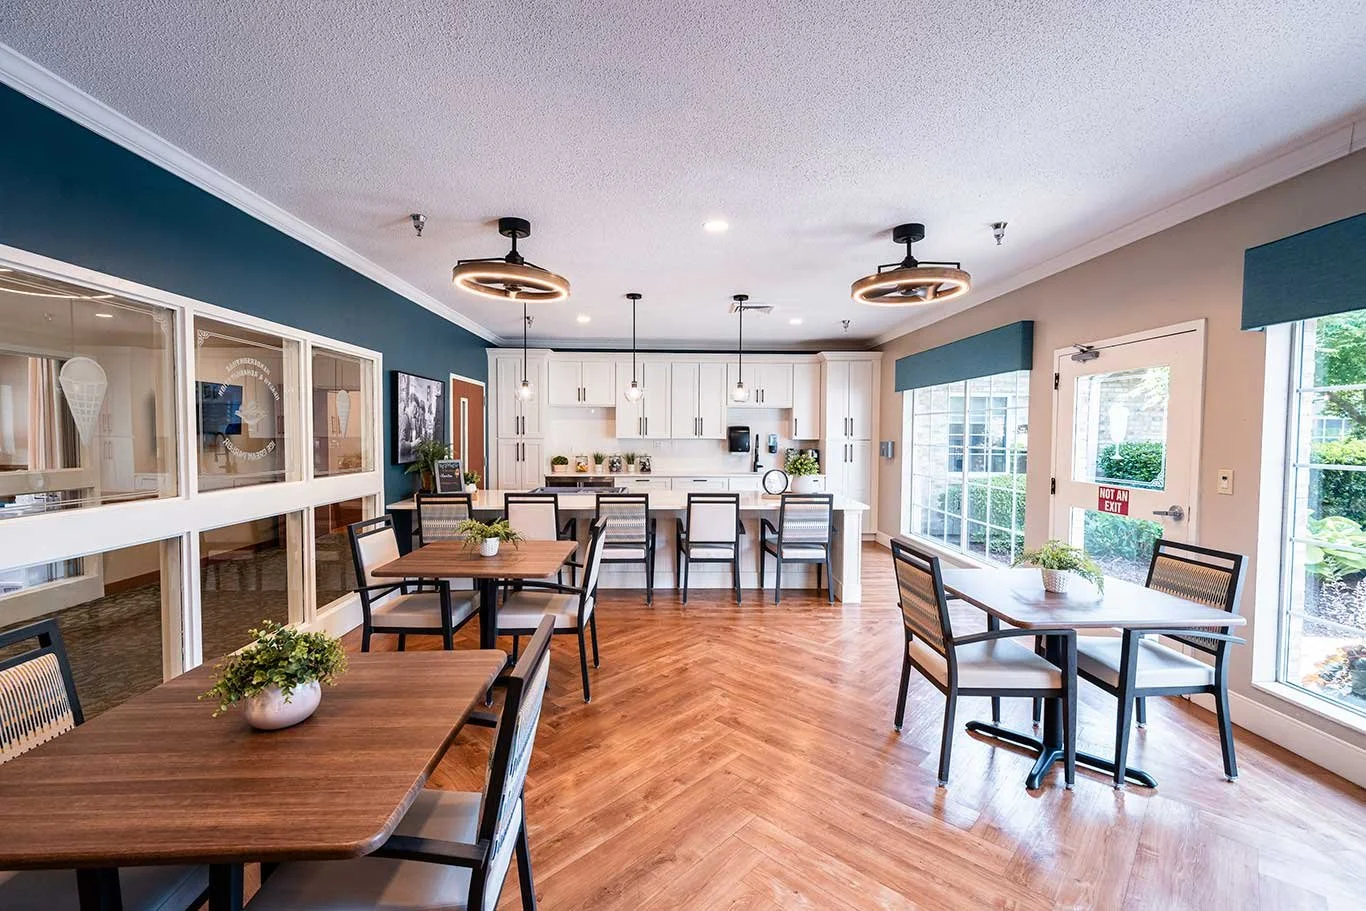
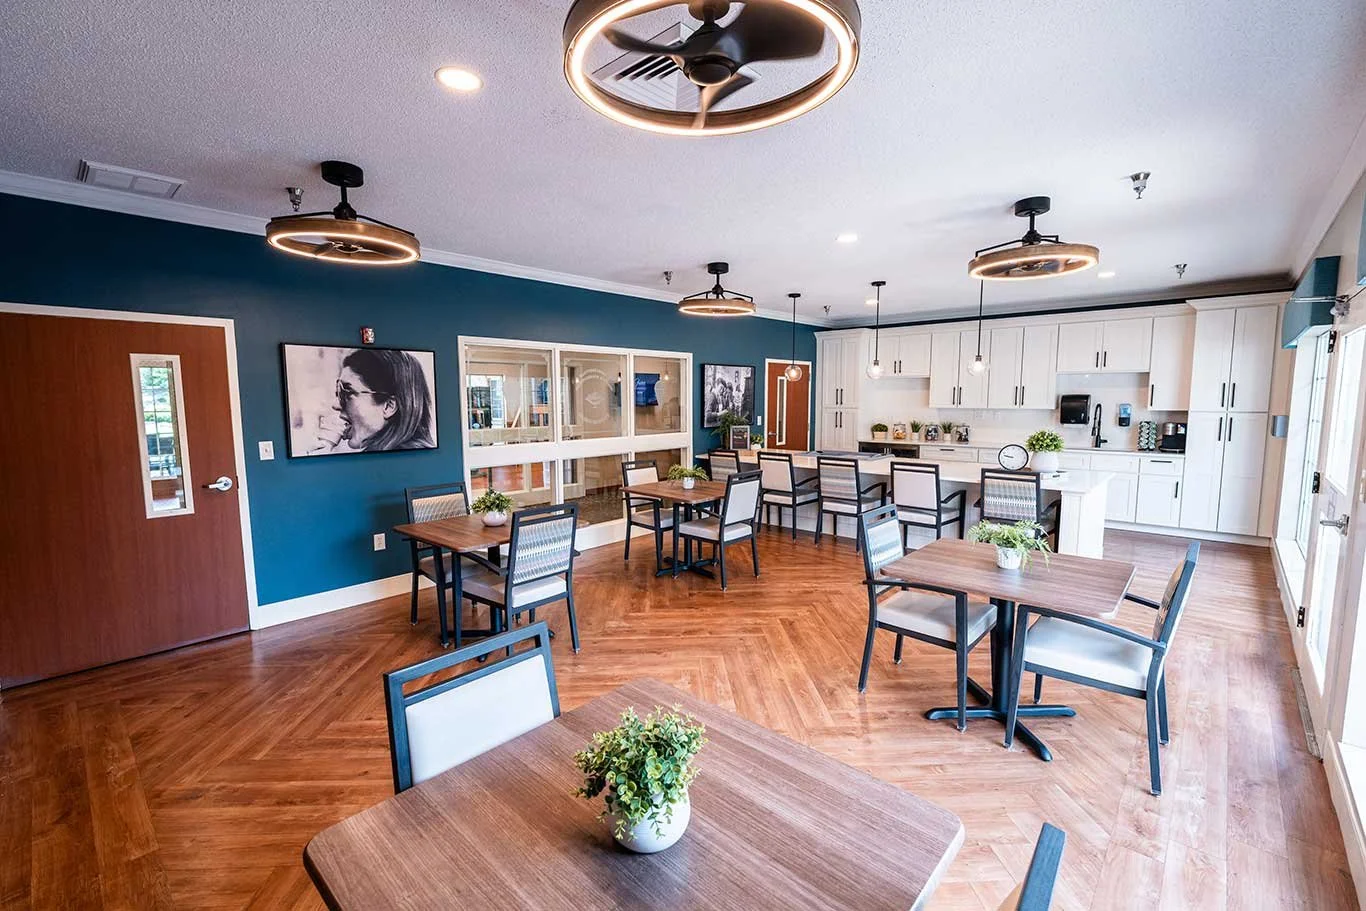
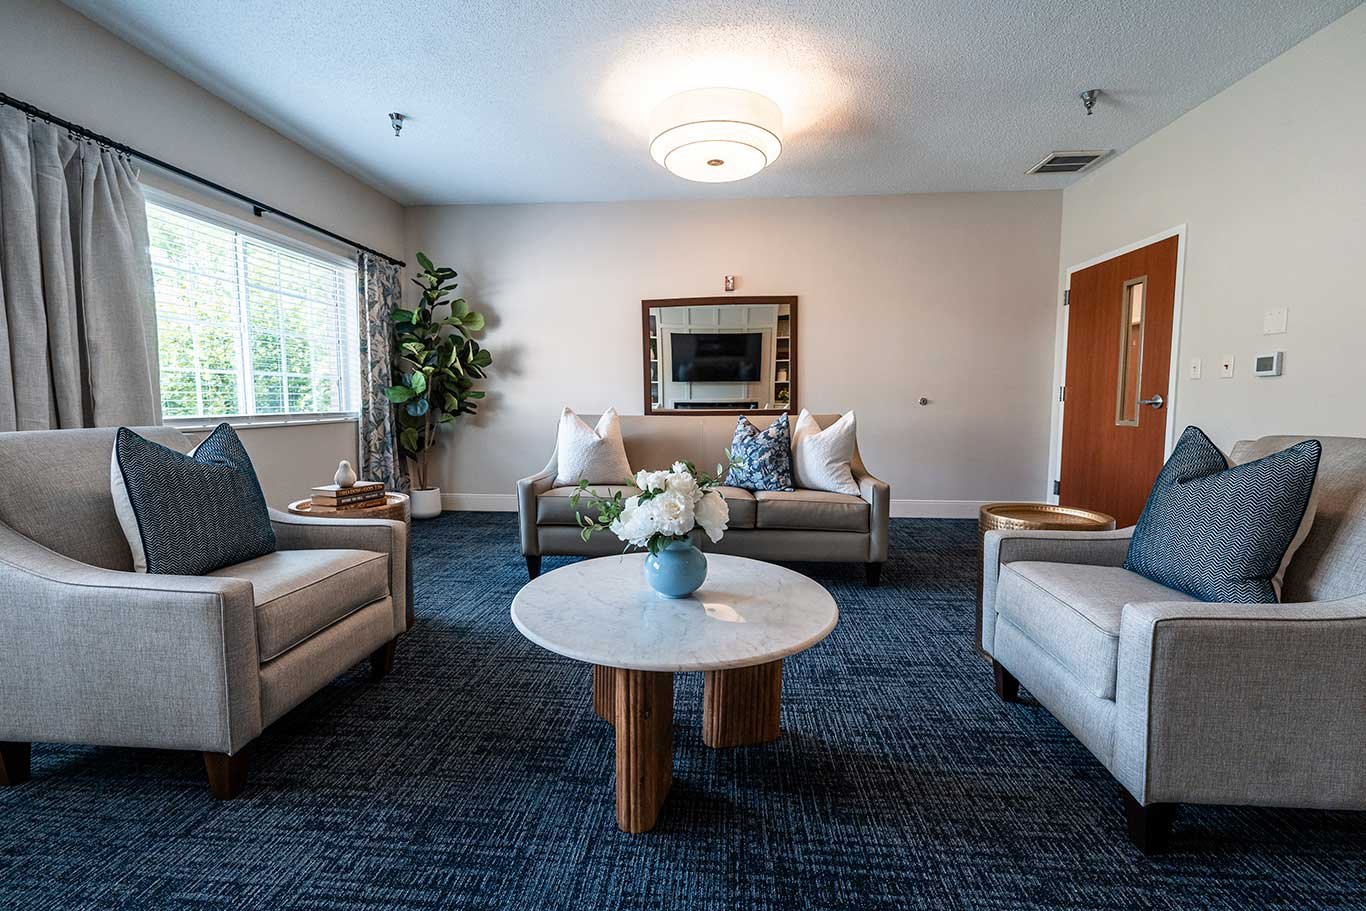
Hendersonville Resident Ice Cream Parlor & Family Gathering Space
Thoughtfully designed renovation of a resident ice cream parlor and family gathering space within an occupied skilled nursing facility, creating welcoming environments that encourage connection, comfort, and memorable experiences for residents and their loved ones.
Location: Hendersonville, NC
Sector: Healthcare
Services: Preconstruction / Project Management / Design Support / Interior Design / Facility Consulting / FF&E Procurement & Installation
Environment: Occupied Skilled Nursing Facility
Scope
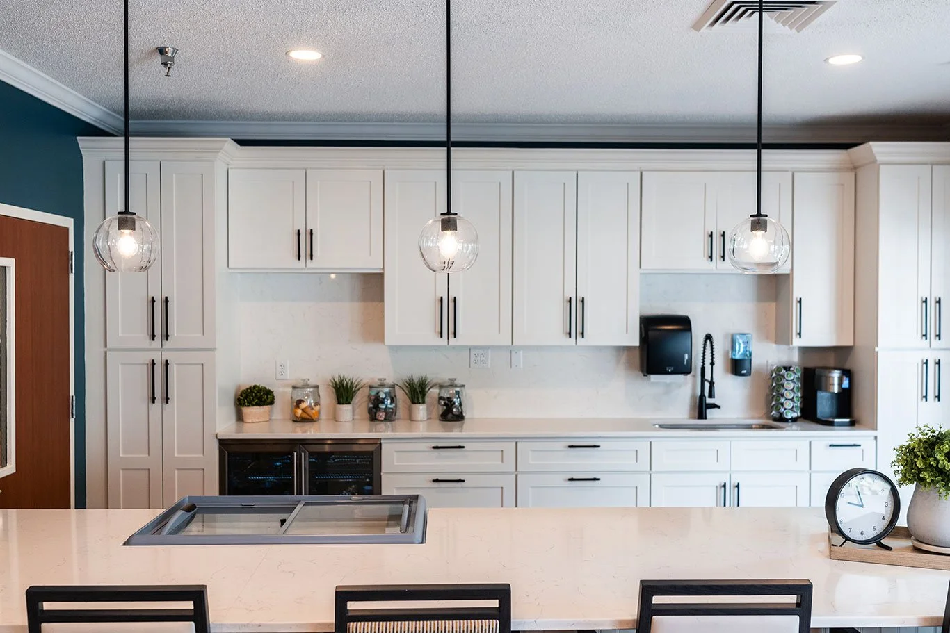
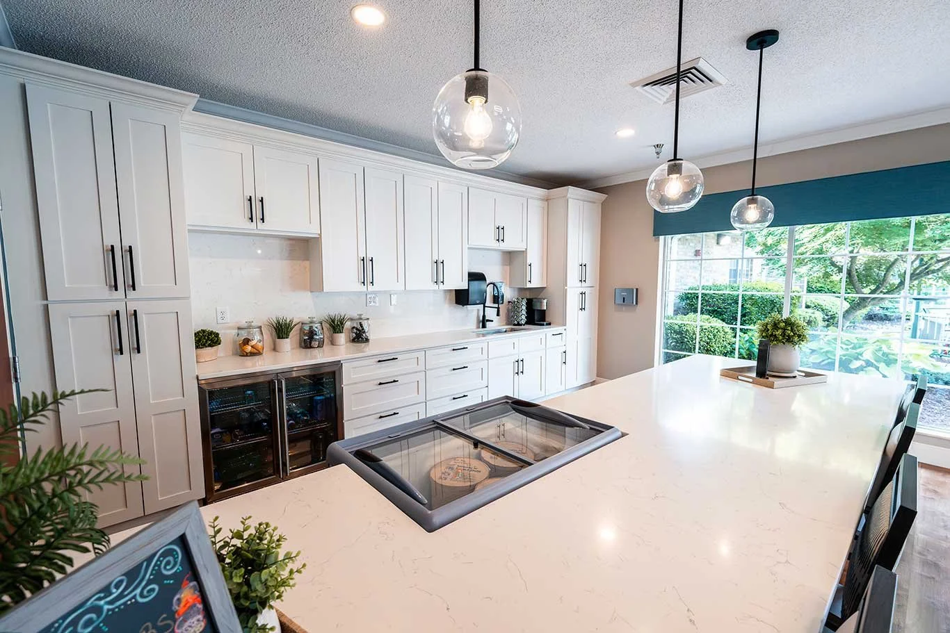
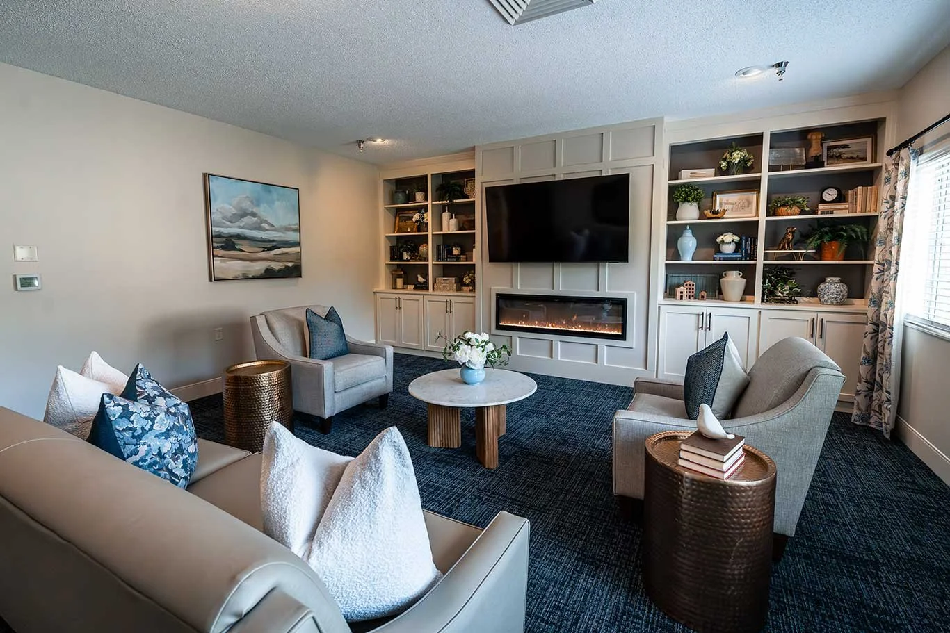
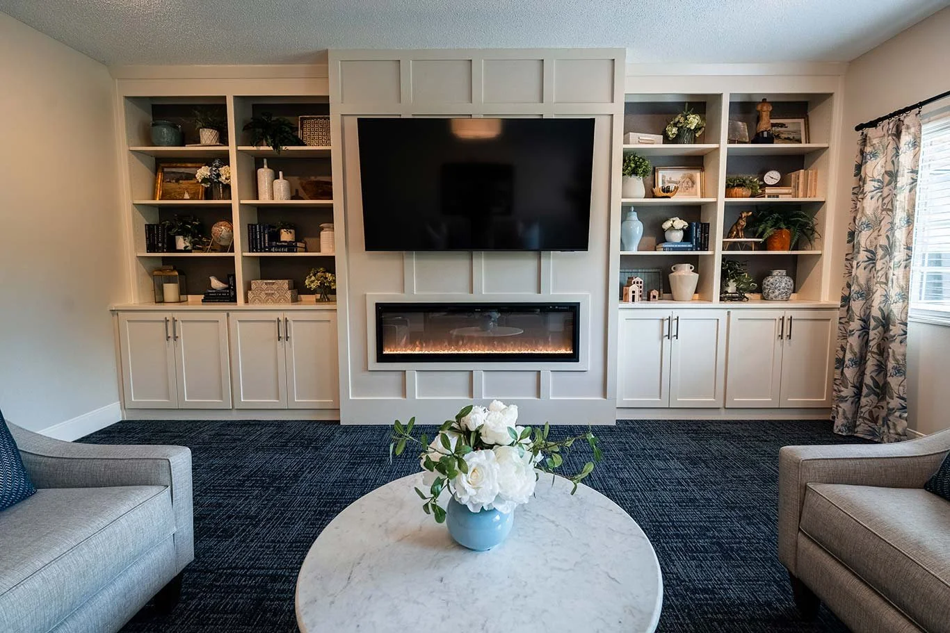
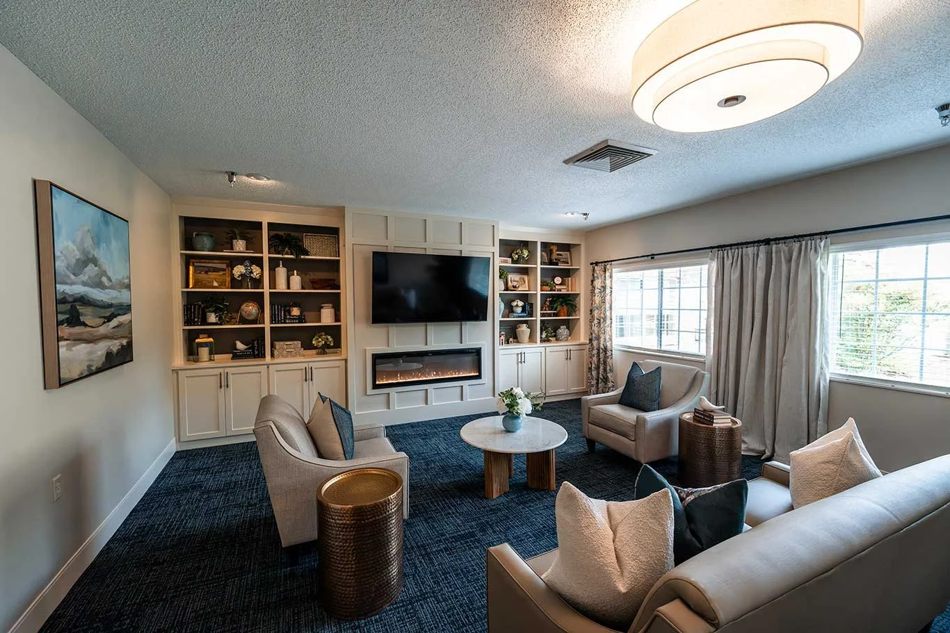
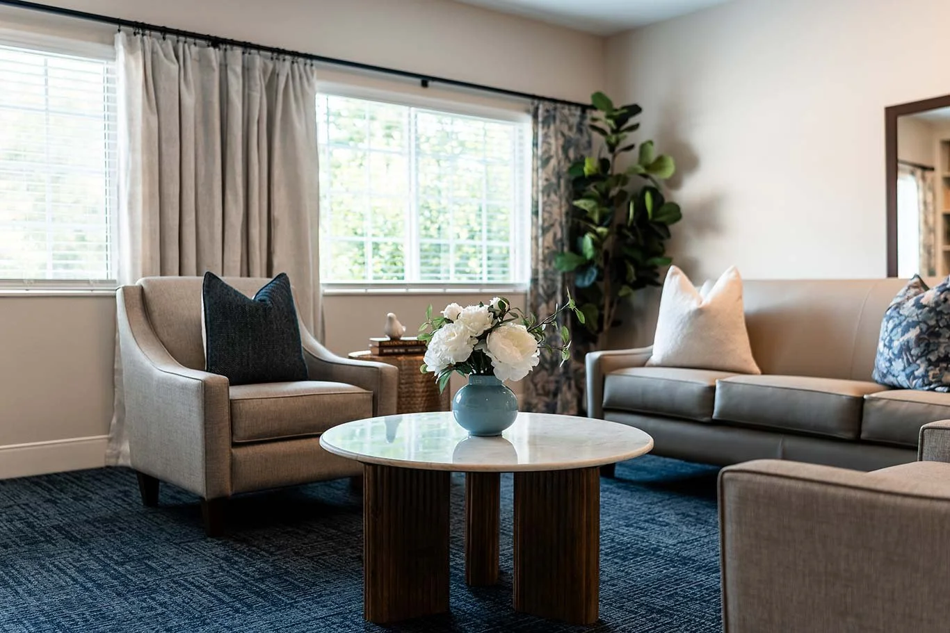
Premier Design & Construction partnered with facility leadership to transform two underutilized areas into inviting destinations for residents, families, and visitors. The project included complete interior renovation with updated flooring, cabinetry, millwork, lighting, plumbing, paint, custom furnishings, window treatments, and thoughtfully coordinated design finishes that created warm, welcoming spaces designed for everyday enjoyment.
Challenges & Constraints
Renovation completed within an occupied skilled nursing facility
Construction coordinated while maintaining normal facility operations
Limited access to work areas within an active healthcare environment
Phased scheduling to minimize disruption to residents and staff
Existing conditions required creative design solutions and field coordination
Approach & Jobsite Controls
Collaborated closely with facility leadership to understand how residents, families, and staff would use each space
Developed thoughtful interior designs focused on comfort, functionality, and long-term durability
Carefully coordinated construction activities to minimize disruption to daily operations
Managed finish selections, furnishings, and installation to create a cohesive and welcoming environment
Maintained consistent communication throughout the project to ensure construction aligned with the facility's operational needs and design vision
Results & Outcomes
Delivered two signature spaces that quickly became welcoming destinations for residents, families, and visitors
Enhanced the overall resident experience through carefully designed environments that promote social interaction and community
Modernized previously dated areas with durable finishes, quality furnishings, and timeless design elements
Completed construction with minimal disruption to ongoing facility operations
Received positive feedback from ownership and facility leadership for both the quality of construction and the overall design
Premier's Impact
This project reflects Premier Design & Construction's belief that thoughtfully designed spaces can meaningfully improve quality of life. By combining healthcare operational knowledge with interior design expertise and quality construction, our team transformed ordinary rooms into inviting gathering places that enrich the daily experience of residents, families, and caregivers alike.