Hendersonville Occupied Skilled Nursing Facility Interior Renovation
Comprehensive phased renovation of approximately 8,000 square feet within a fully occupied skilled nursing facility, modernizing resident rooms, corridors, and common spaces while maintaining uninterrupted daily operations and resident care.
Location: Hendersonville, NC
Sector: Healthcare
Services: Preconstruction / Construction Management / Project Management / Design Support / Interior Design / FF&E Procurement & Installation
Environment: Fully Occupied Skilled Nursing Facility
Scope
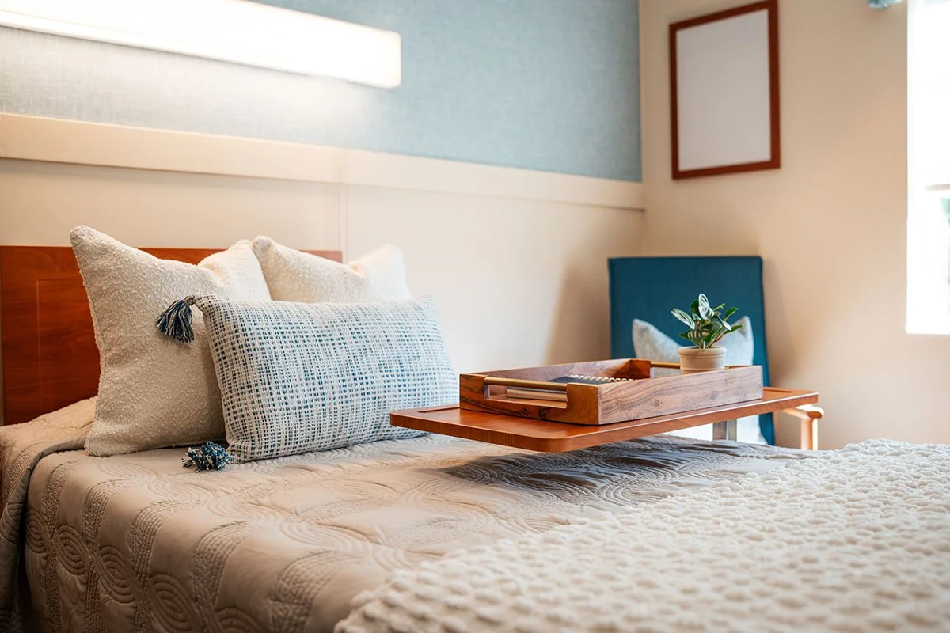
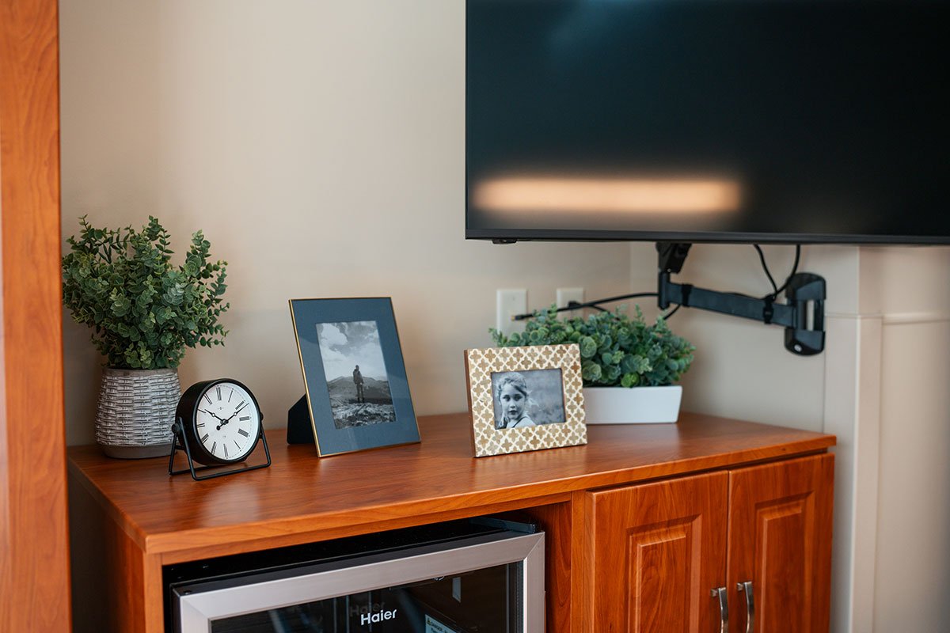
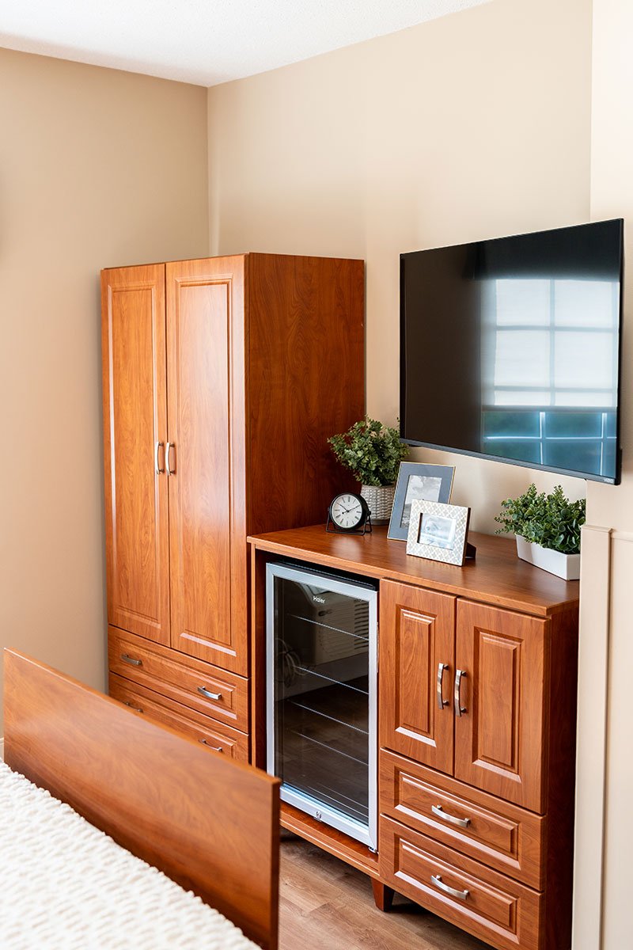
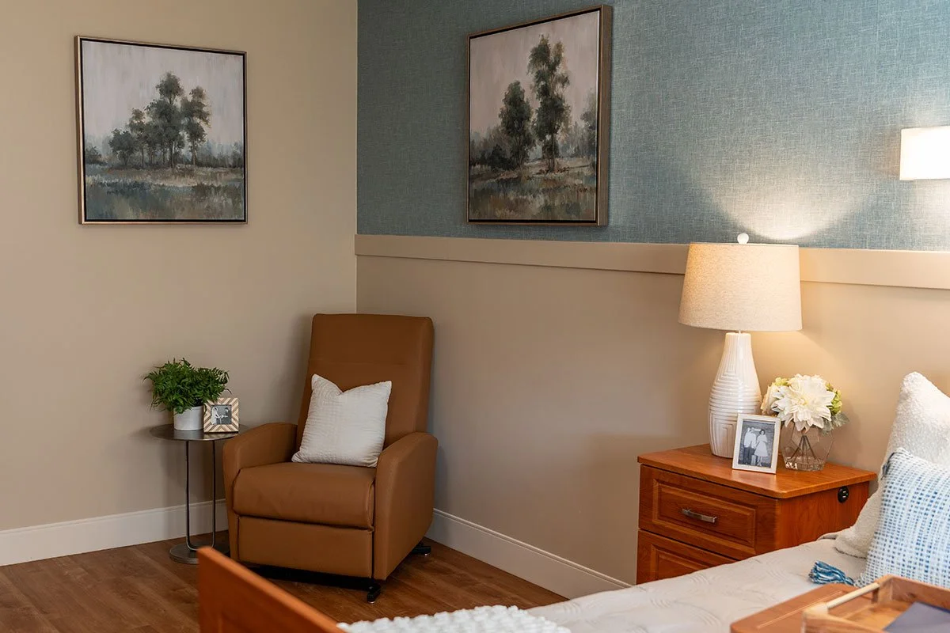
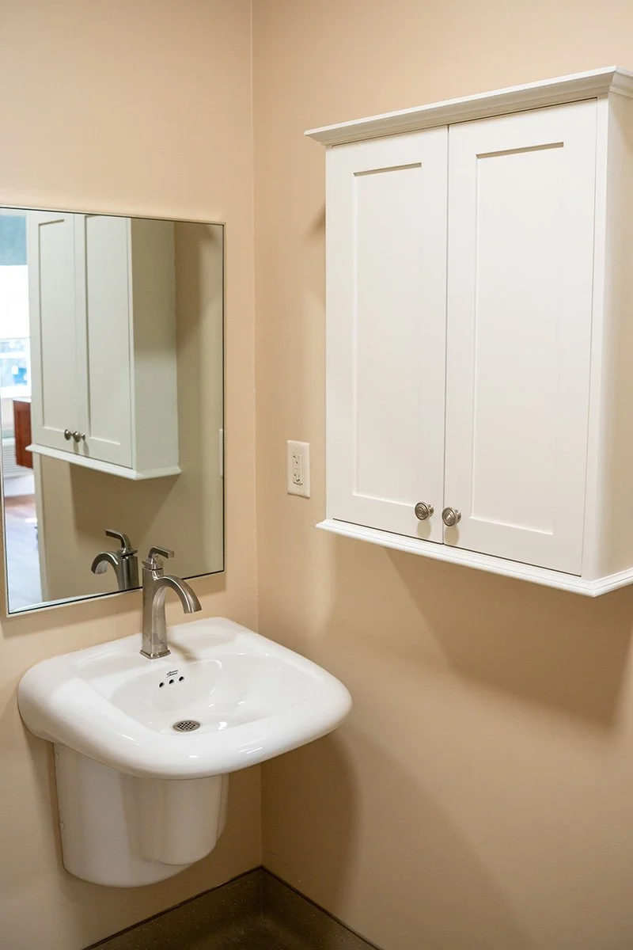
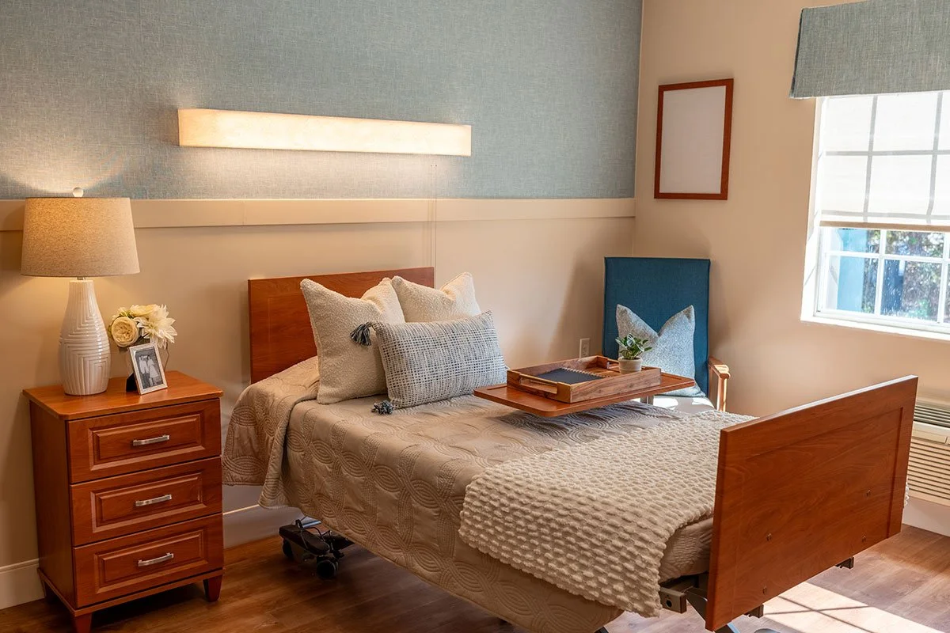
Premier Design & Construction completed a full interior renovation of an occupied resident wing, replacing outdated finishes, fixtures, furnishings, and building components while enhancing the comfort, functionality, and appearance of the facility. The project included demolition, wall and ceiling repairs, painting, specialty wallcoverings, impact-resistant wall protection, upgraded lighting and electrical devices, new plumbing fixtures, flooring, shower systems, custom millwork, cabinetry, furnishings, window treatments, and artwork.
Challenges & Constraints
Renovation performed within a fully occupied skilled nursing facility
Resident rooms renovated in carefully planned phases, two rooms at a time
Corridor construction coordinated around resident movement, staff workflow, and daily activities
Strict infection control, resident safety, and regulatory compliance maintained throughout construction
Limited access to active patient care areas
Long lead procurement of furnishings and finish materials required careful scheduling and coordination
Approach & Jobsite Controls
Developed a phased renovation plan that allowed continuous occupancy while minimizing disruption to residents and caregivers
Coordinated daily activities with facility leadership to align construction with resident care and operational priorities
Sequenced demolition, construction, finish work, and furniture installation to maintain project momentum despite limited work areas
Managed procurement of furnishings, window treatments, lighting, and specialty finish materials to reduce schedule impacts
Maintained rigorous quality control, cleanliness, and communication throughout every phase of construction
Results & Outcomes
Successfully modernized approximately 8,000 square feet of resident living space while maintaining uninterrupted facility operations
Enhanced resident comfort through updated finishes, furnishings, lighting, and thoughtfully designed living environments
Delivered a refreshed, contemporary healthcare setting that supports both resident and staff satisfaction
Completed construction on schedule with minimal disruption to residents, families, and caregivers
Received positive feedback from ownership and facility leadership for quality, coordination, and overall project execution
Premier's Impact
This project highlights Premier Design & Construction's expertise in occupied healthcare renovations where success depends on far more than construction alone. Through detailed planning, phased execution, proactive communication, and a thorough understanding of skilled nursing operations, our team delivered a seamless renovation that improved the resident environment while allowing the facility to continue serving its residents every day.